Plot Pilot demonstration The Meridian is an invented development. Everything here works. Back to Plot Pilot
Amenities

Three floors given back
to the residents.

The ground, the eighth and the roof are shared. Nothing here is bolted on: each floor was drawn at the same time as the homes above it, and each is run and maintained by the building rather than leased to an operator.

All imagery indicativeIncluded in the service charge Completing 2029
01The lounge and courtyard 02Wellness and pool 03The roof terrace View live availability
Ground floor · 01

The lounge and courtyard.

A double-height room that opens onto a planted courtyard, for the hours of the day when a flat is not quite enough: a call to take, a table to work at, ten people to feed without hiring anywhere.
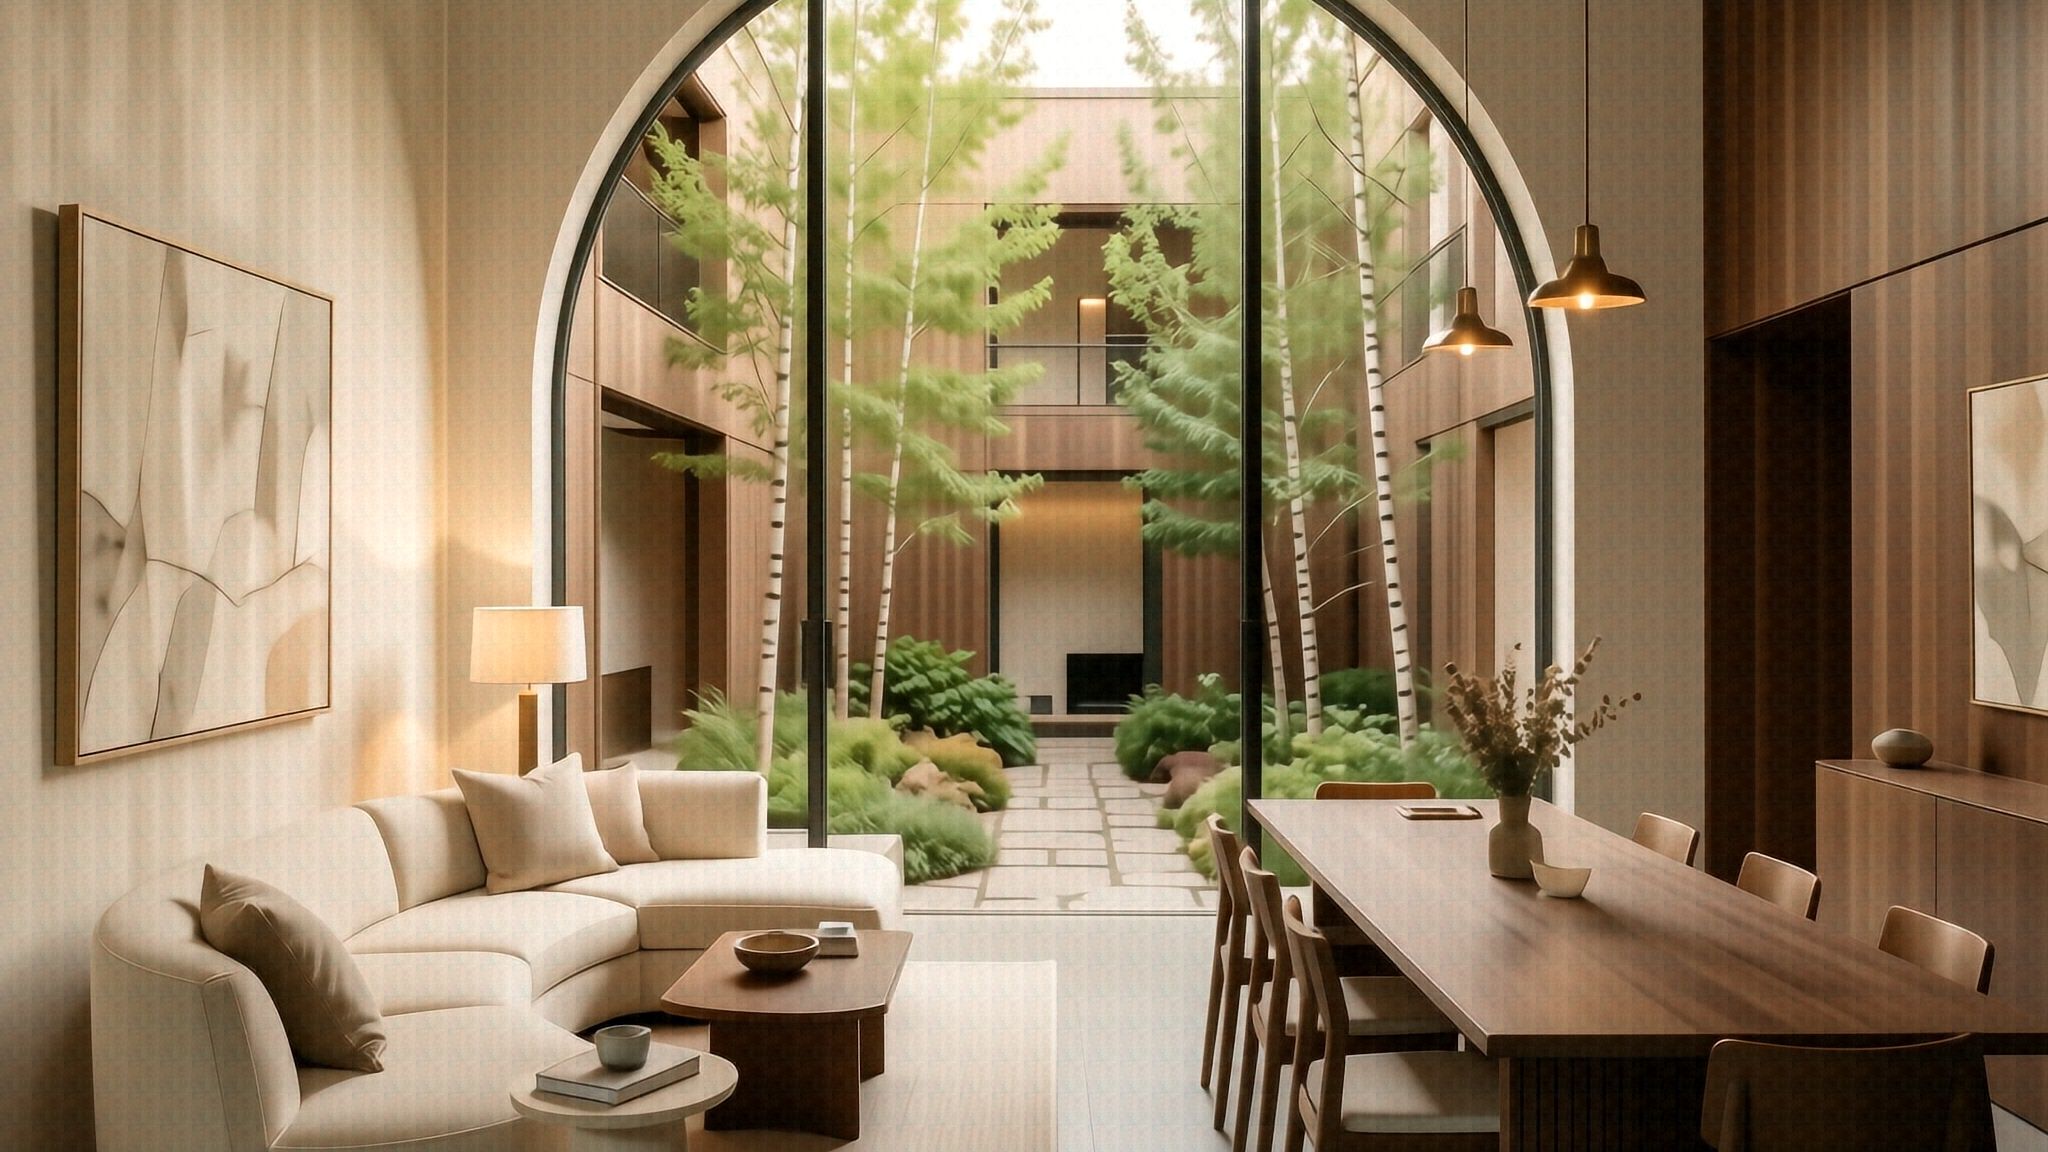
The residents' lounge at The Meridian, looking through the arch to the courtyard
The lounge, through the arch to the courtyard · CGI, indicative
  • A private dining room for twelveBookable by any resident, with a catering kitchen behind it. No charge, and no minimum spend.
  • Two work rooms with doors that shutWired, soundproofed and booked by the half hour from the resident app.
  • The courtyard, planted for all four seasonsMature olive and birch, lit low in the evening, and quiet enough to hear the water.
  • A parcel room that accepts anythingRefrigerated lockers included, so a delivery does not need you to be home.
Level 08 · 02

Wellness and pool.

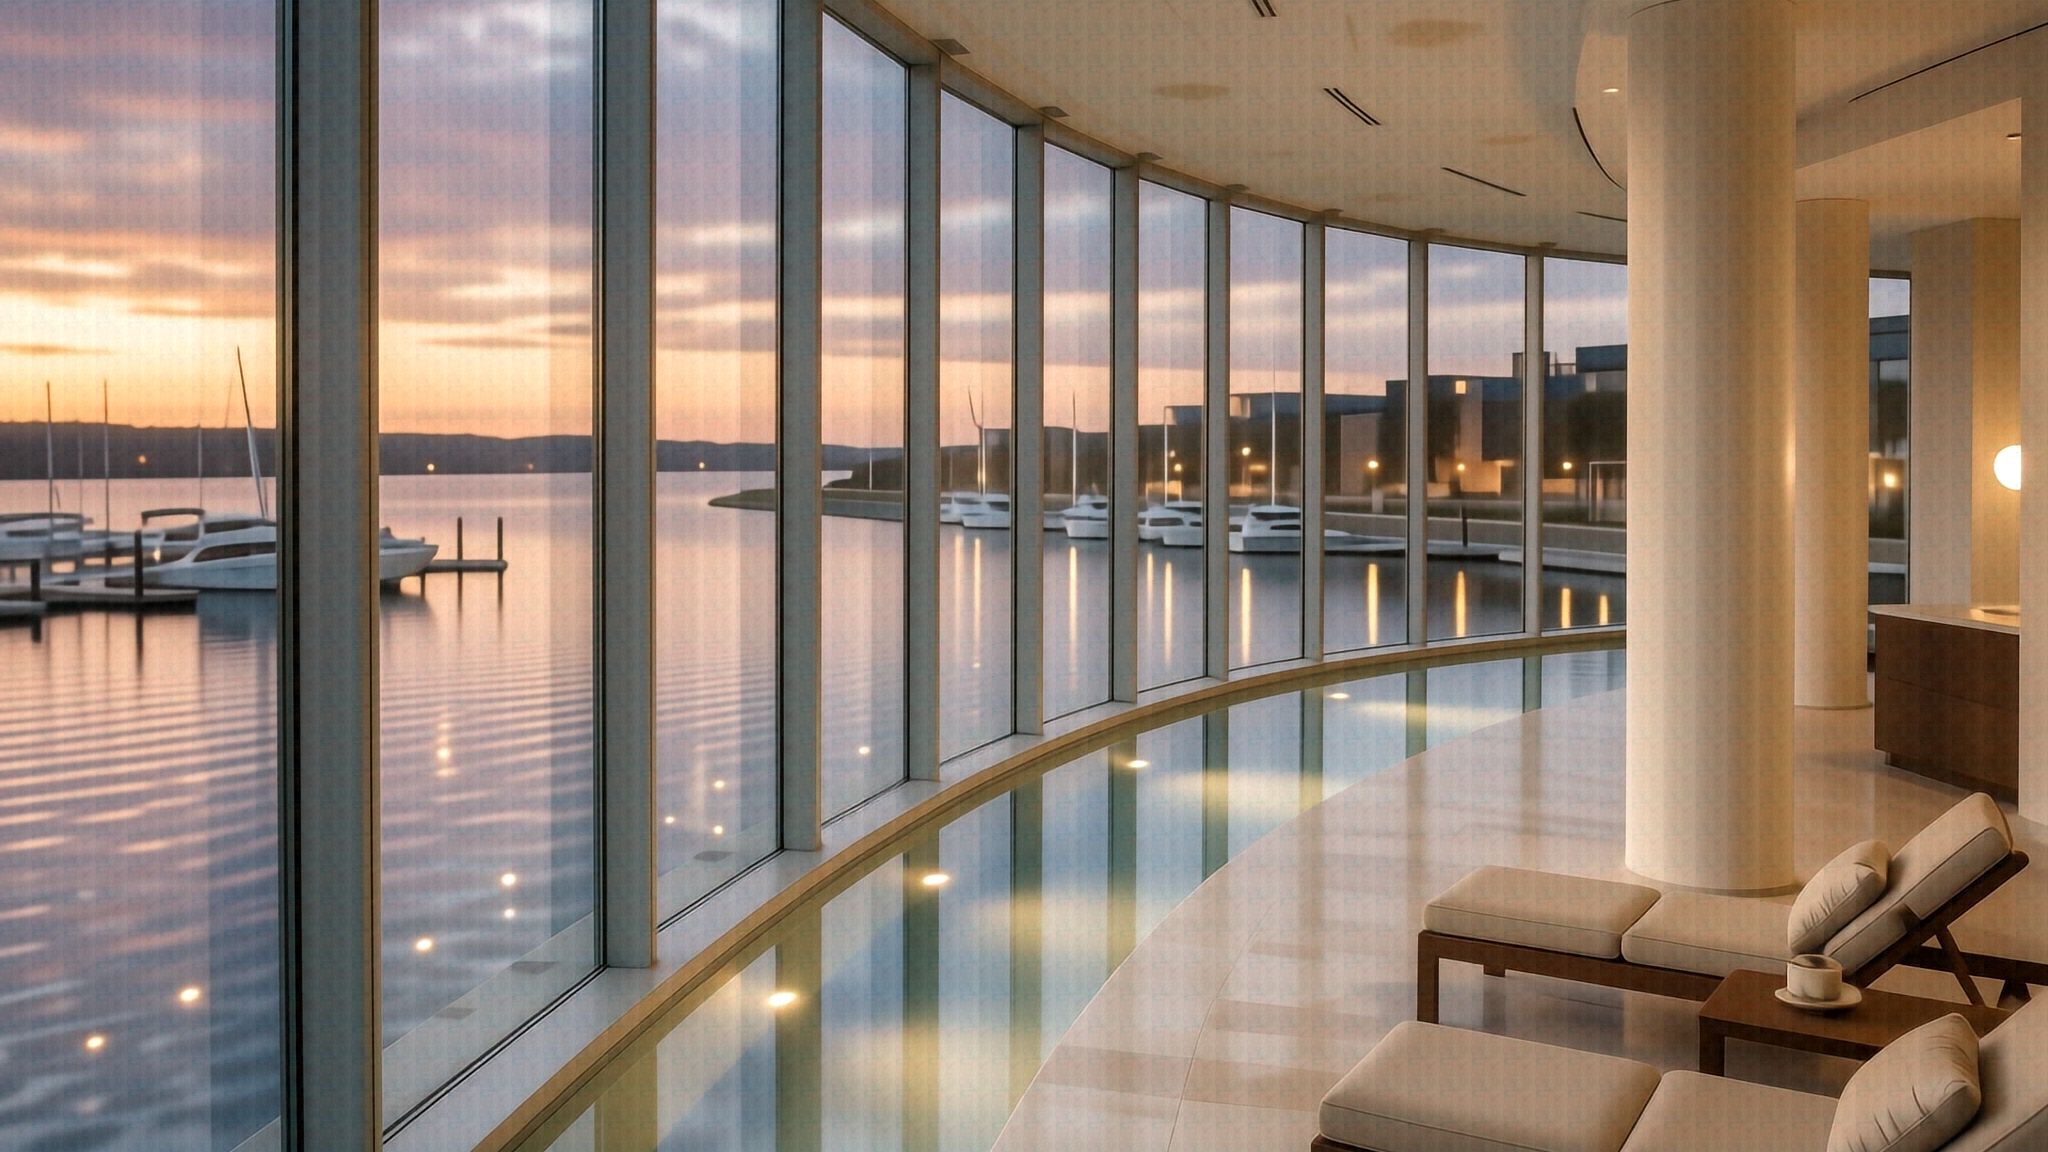
The building steps back at the eighth floor, and the setback became the wellness floor: a twenty metre pool along the glazing, a gym that faces the water, and treatment rooms behind.

The pool on level 08 at The Meridian, along the curved glazing over the marina
The pool along the curved glazing, over the marina · CGI, indicative
  • A twenty metre pool, not a plungeFour lanes, held at 28 degrees, with the glazing running its full length.
  • A gym specified for actual trainingFree weights to 50kg, three racks, and enough floor that two people are not in each other's way.
  • Steam, sauna and two treatment roomsThe treatment rooms are bookable, and a visiting therapist can be let in without you being there.
  • Changing rooms, so you can arrive dressedLockers, towels and a drying room, which is what makes a building gym get used.
Level 13 · 03

The roof terrace.

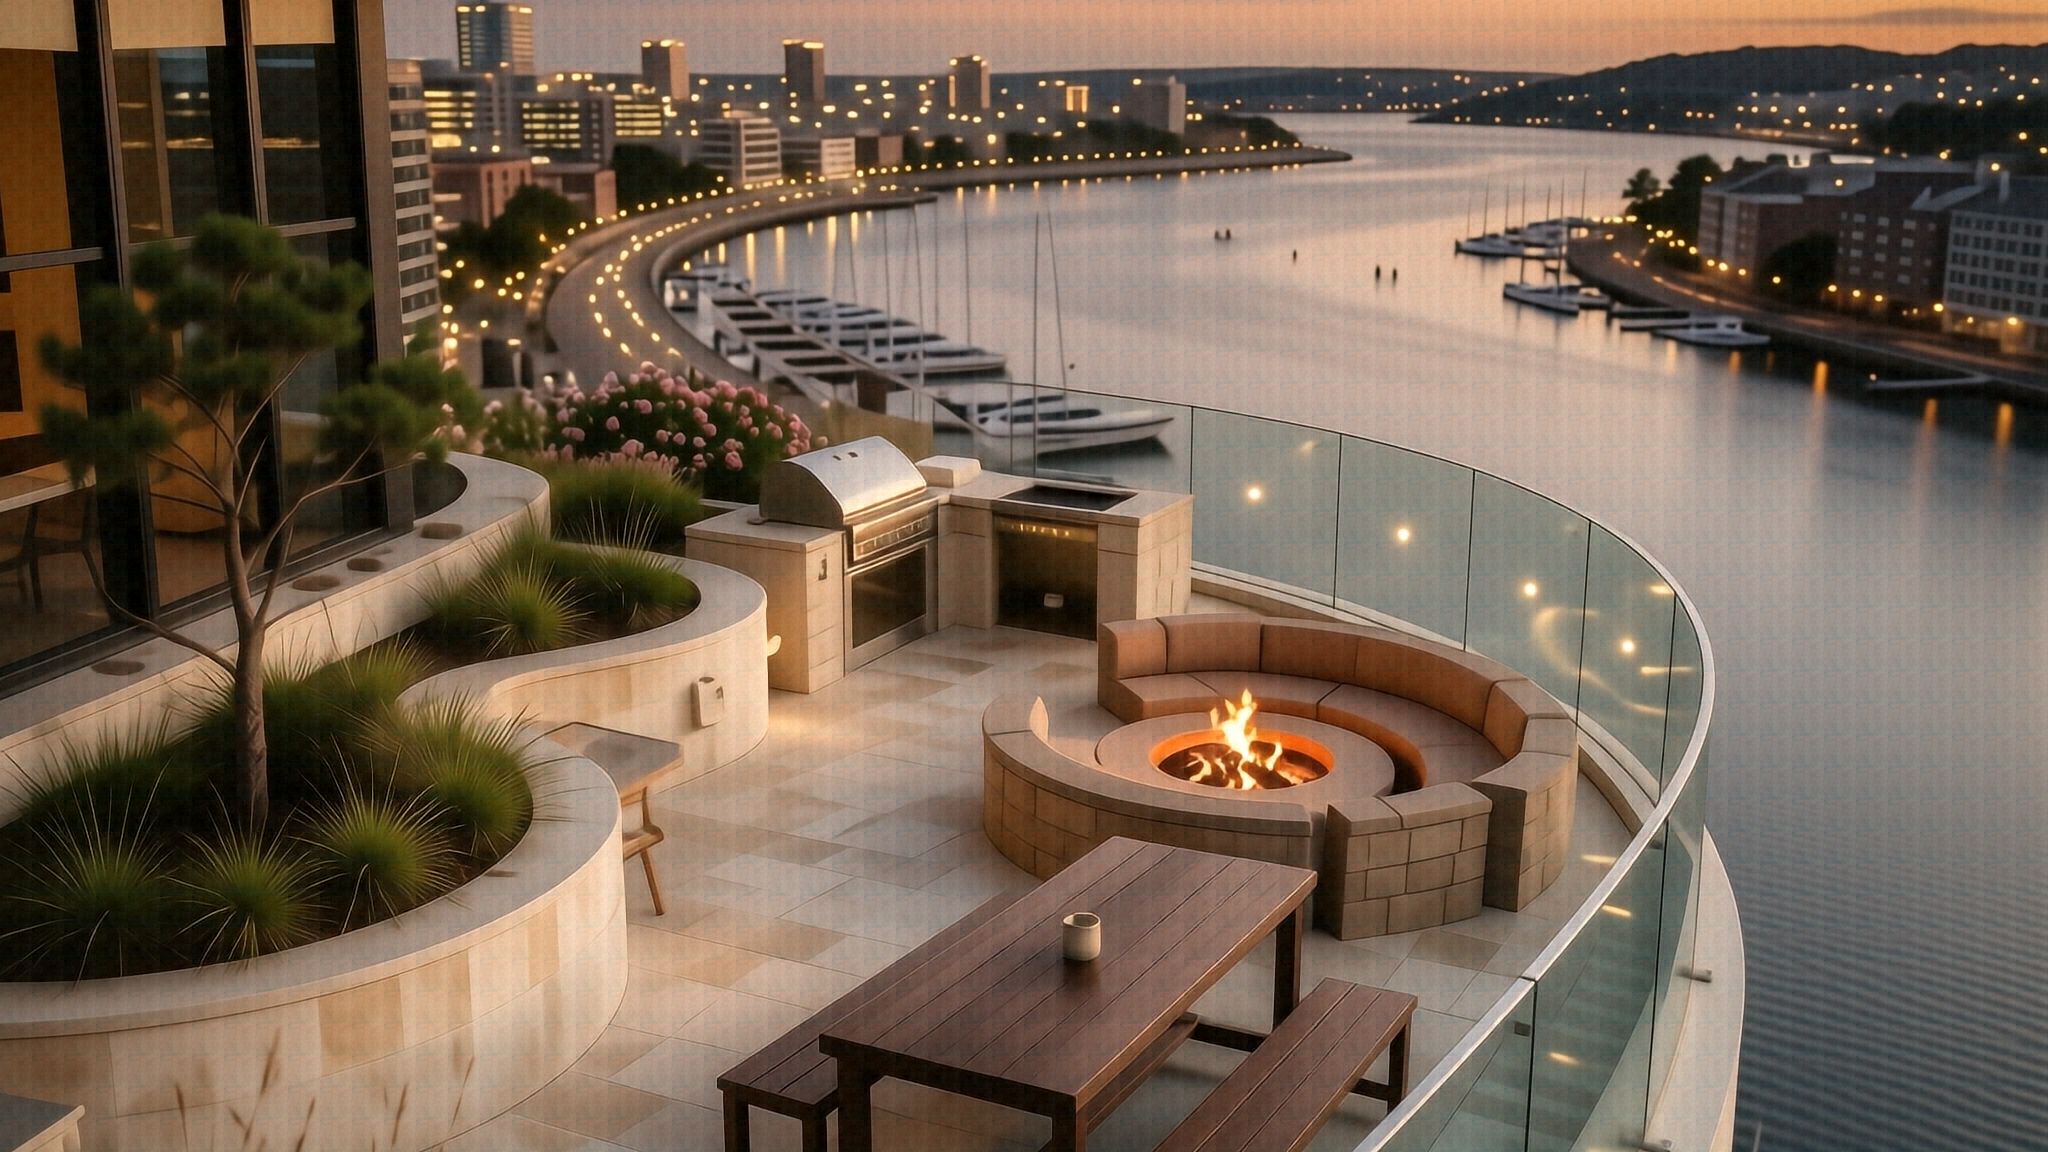
The whole roof is shared. No penthouse takes a private slice of it, which was a decision made early and held: an outdoor kitchen, a fire terrace, and the long view across the water at the hour it is worth seeing.

The roof terrace at The Meridian at dusk, with the fire pit and the long table
The roof terrace at dusk, the fire pit and the long table · CGI, indicative
  • Open to every resident, not just the top floorsThe roof was never carved up. It belongs to the building.
  • An outdoor kitchen and a long tableBookable for an evening, with sixteen seats and the grill plumbed in.
  • A fire terrace for the colder half of the yearSheltered on three sides, so the terrace is not a summer-only room.
  • Planted, and lit lowGrasses and pine on the windward edge, with lighting kept below eye level so the view survives it.
Every residence shares all three

See which ones are still available.

Eighteen residences are in release two, priced and current. Filter the release, open the one you want, and hold it with a refundable deposit.