Plot Pilot demonstration The Meridian is an invented development. Everything here works. Back to Plot Pilot
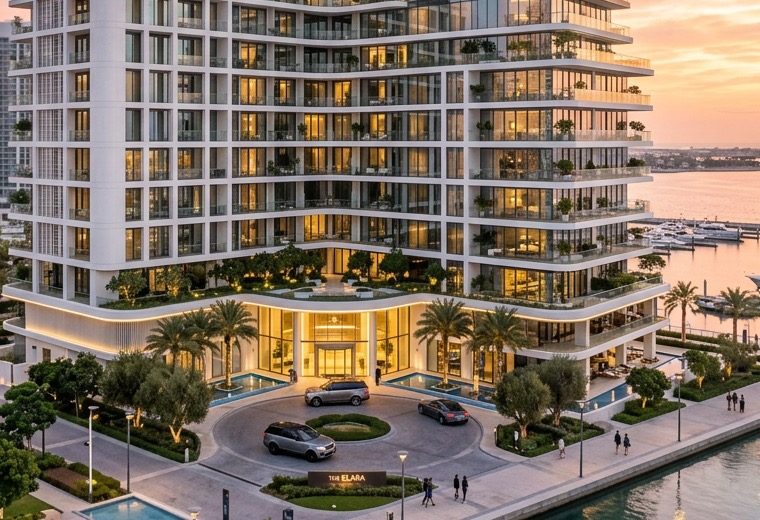
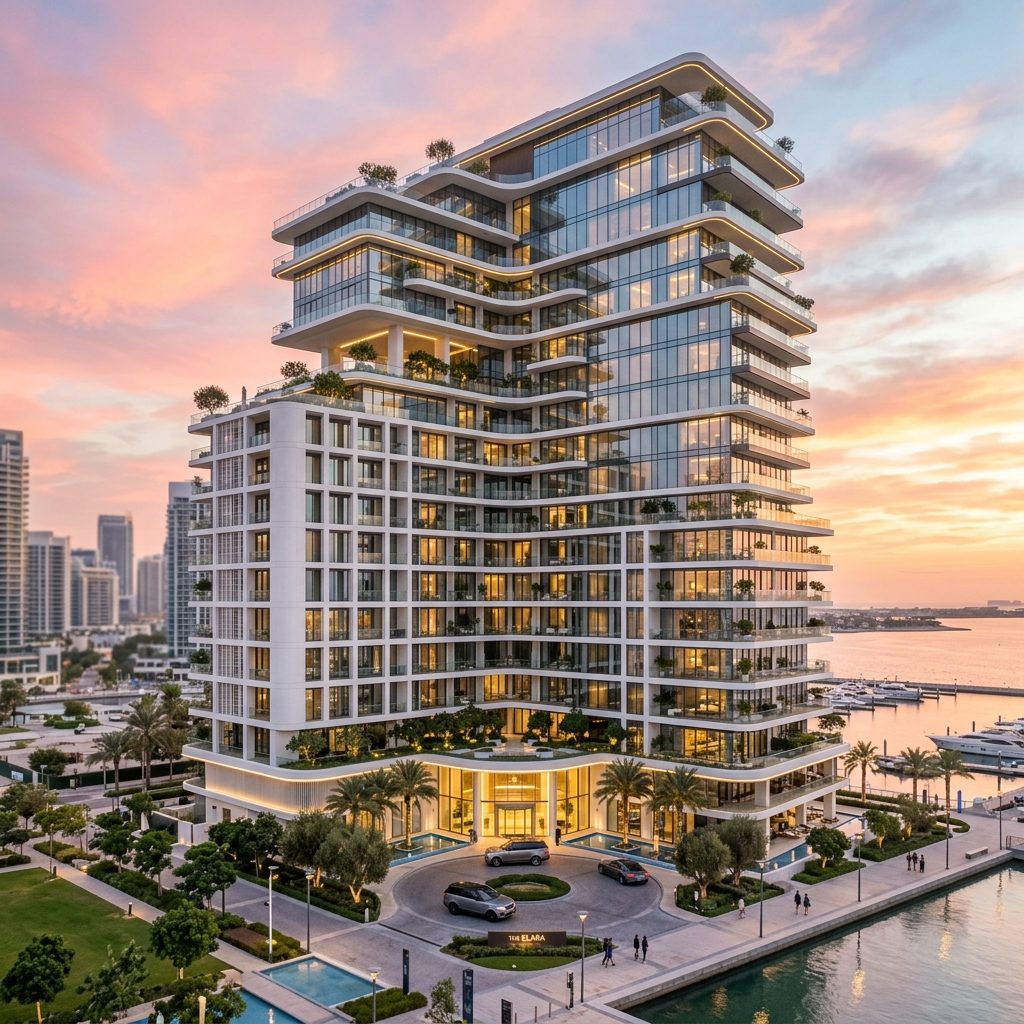
The Meridian at dusk
Now accepting reservations

Sixty-four residences, one quiet address.

The Meridian holds sixty-four homes across twelve floors, above a garden courtyard and a residents’ lounge. Completing 2029.

The vision

Built around the courtyard, not the road.

Every residence at The Meridian looks inward to a planted courtyard or outward across the water. The building steps back above the eighth floor, so the upper homes take terraces rather than balconies, and the lower ones keep their light.

  • ArchitectureTwelve floors, stepped
  • Residences64 homes, 1 to 4 bed
  • Ceilings2.9m, 3.4m at level 12
  • CompletionQ3 2029
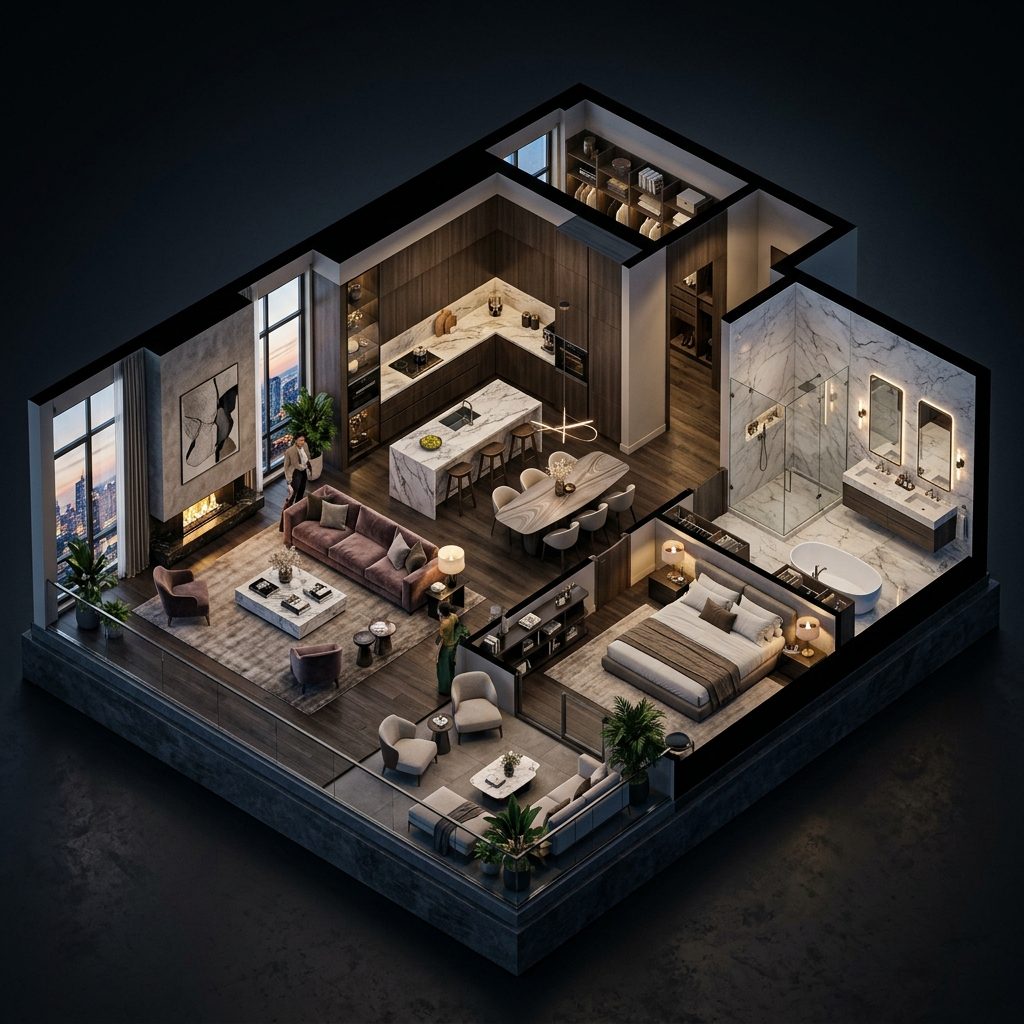
A cutaway through The Meridian showing every floor
Amenities

Three floors given back to the residents.

The ground, the eighth and the roof are shared. Nothing is bolted on: each one was drawn at the same time as the homes above it.

All three floors
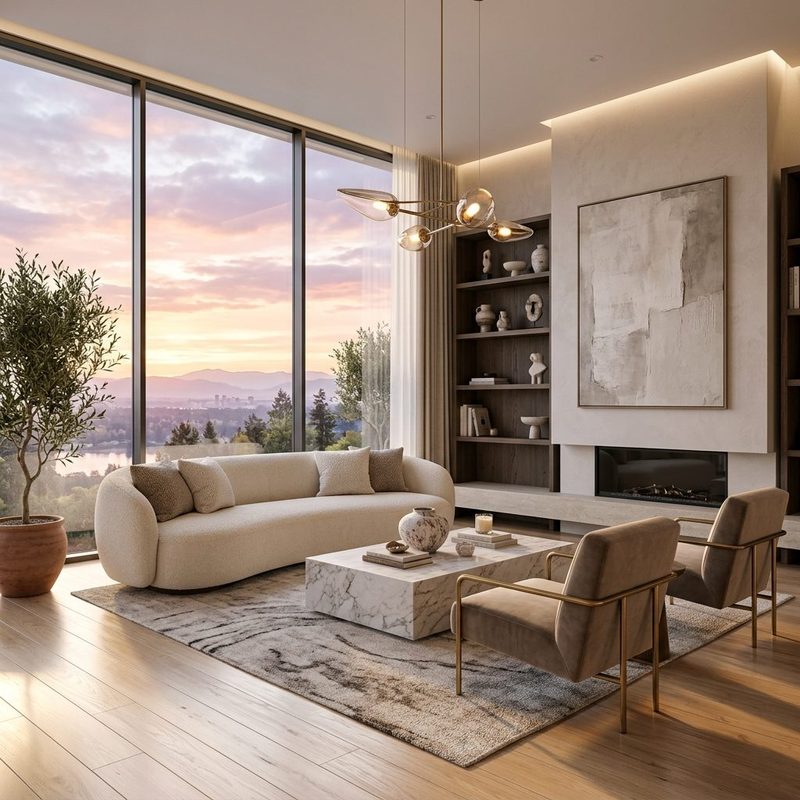
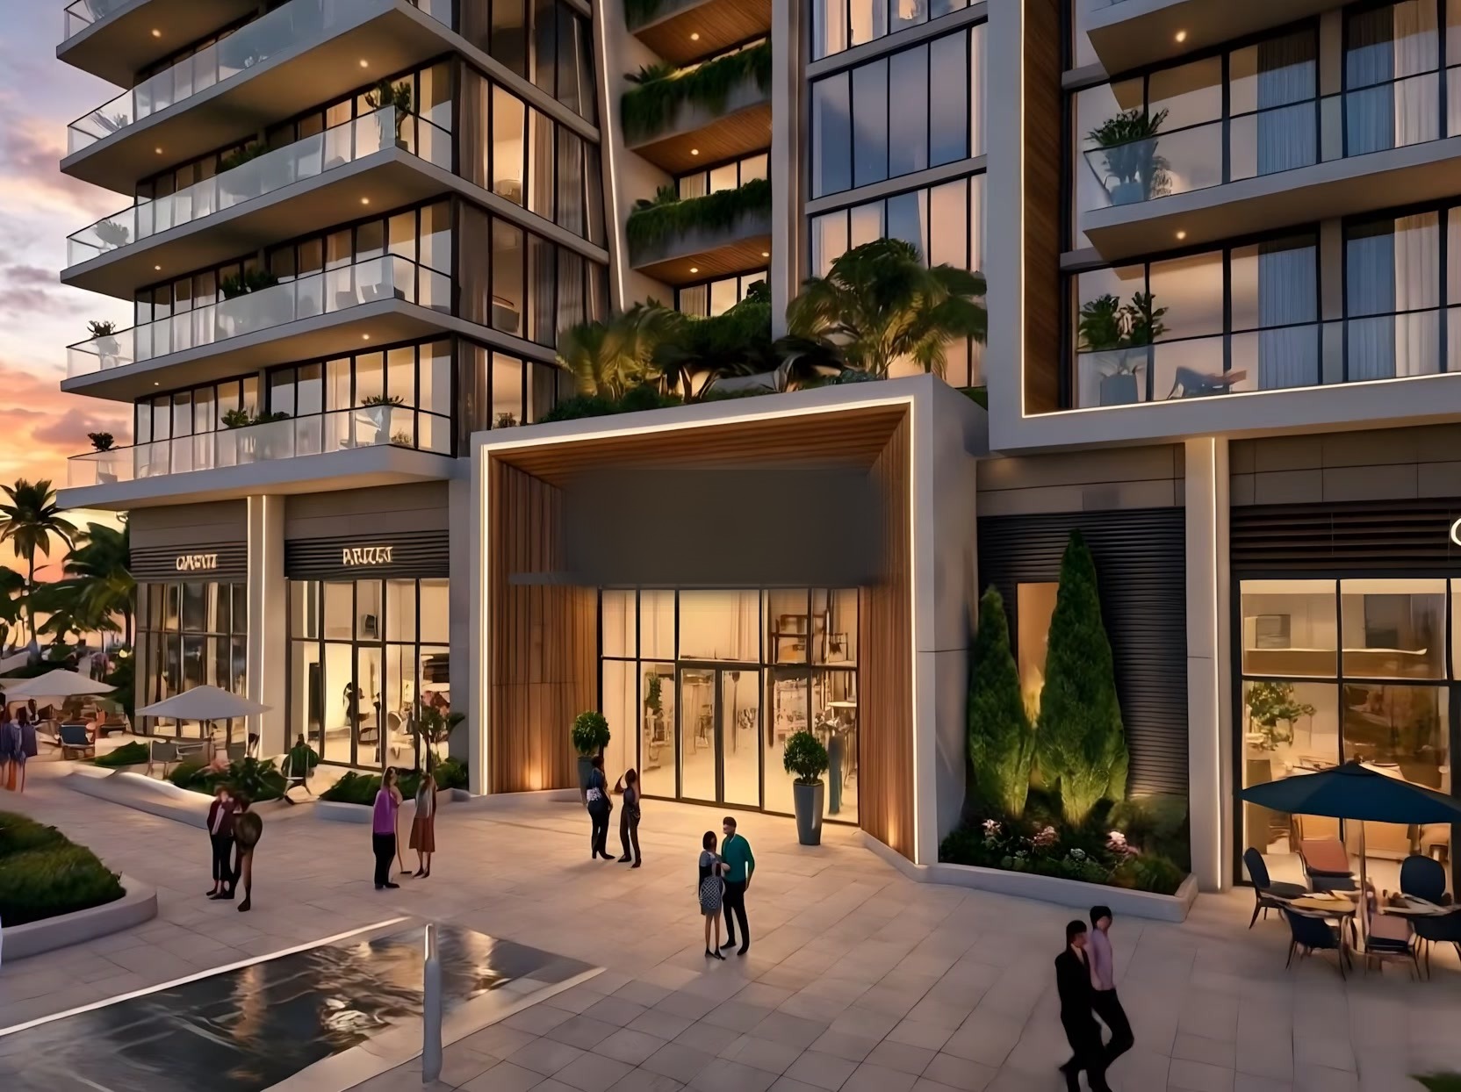
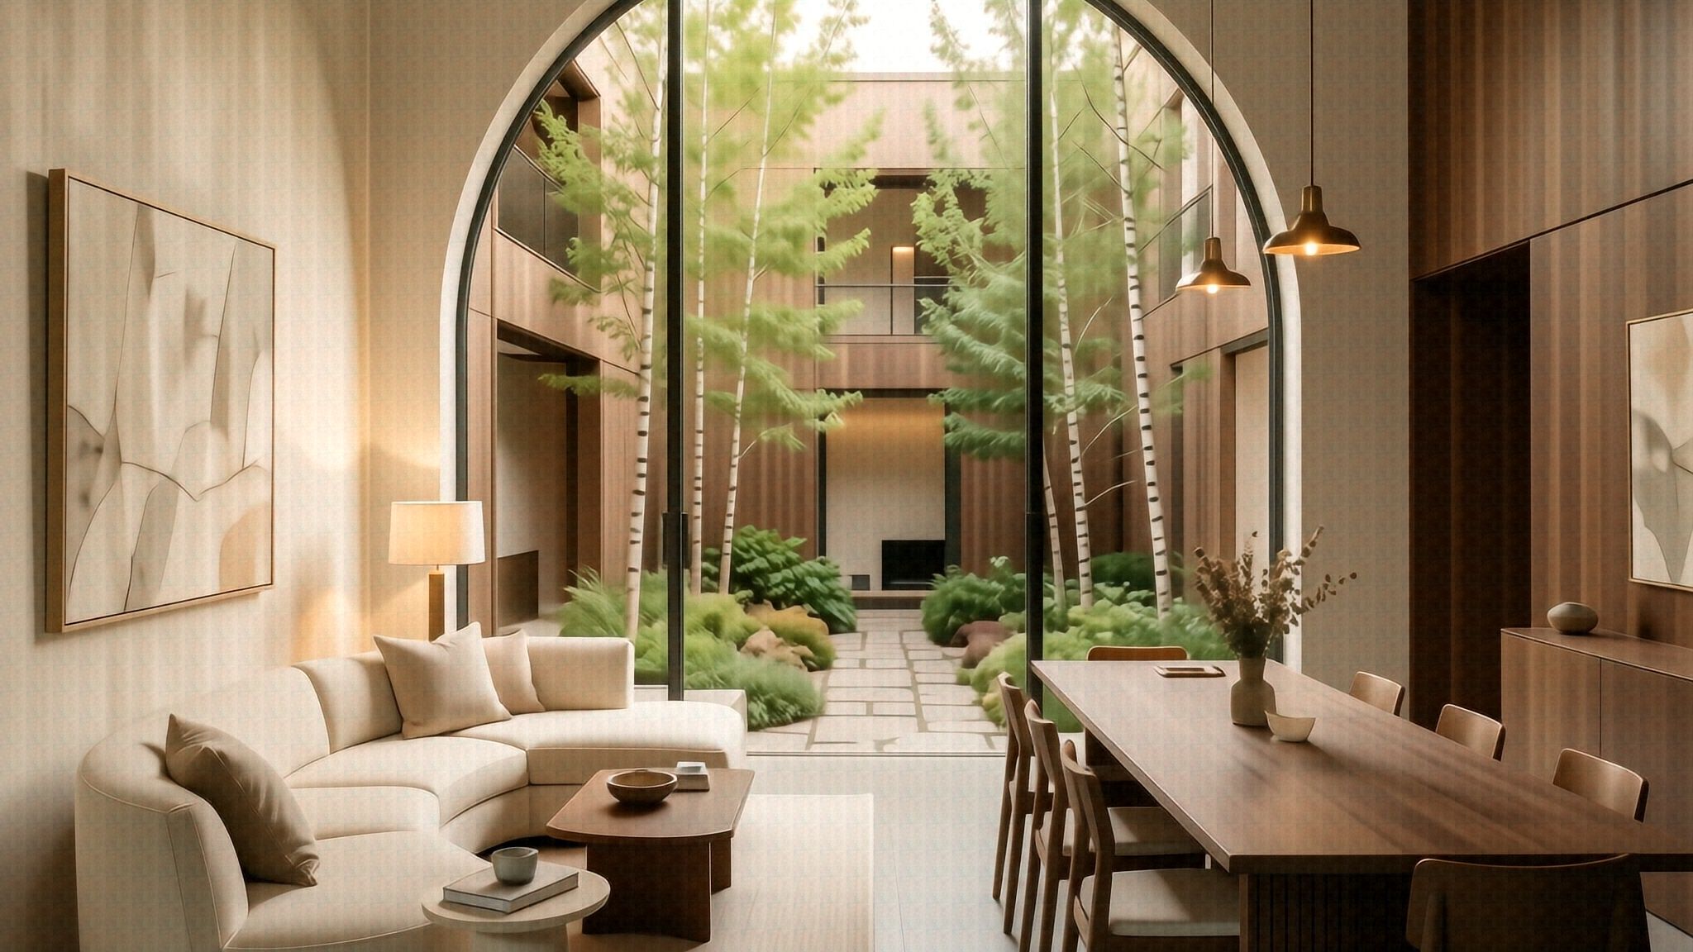
The residents' lounge, through the arch to the courtyard
Ground · 01

The lounge and courtyard

A double-height room that opens through a wide arch onto the planted courtyard. Somewhere to take a call, work at a long table, or feed twelve people without booking anywhere.

06:00 to 23:00Open
4,100 ft²Ground floor
Resident appBooking
  • Private dining room for twelve
  • Two work rooms
  • Birch courtyard
  • Refrigerated parcel lockers
See the floor
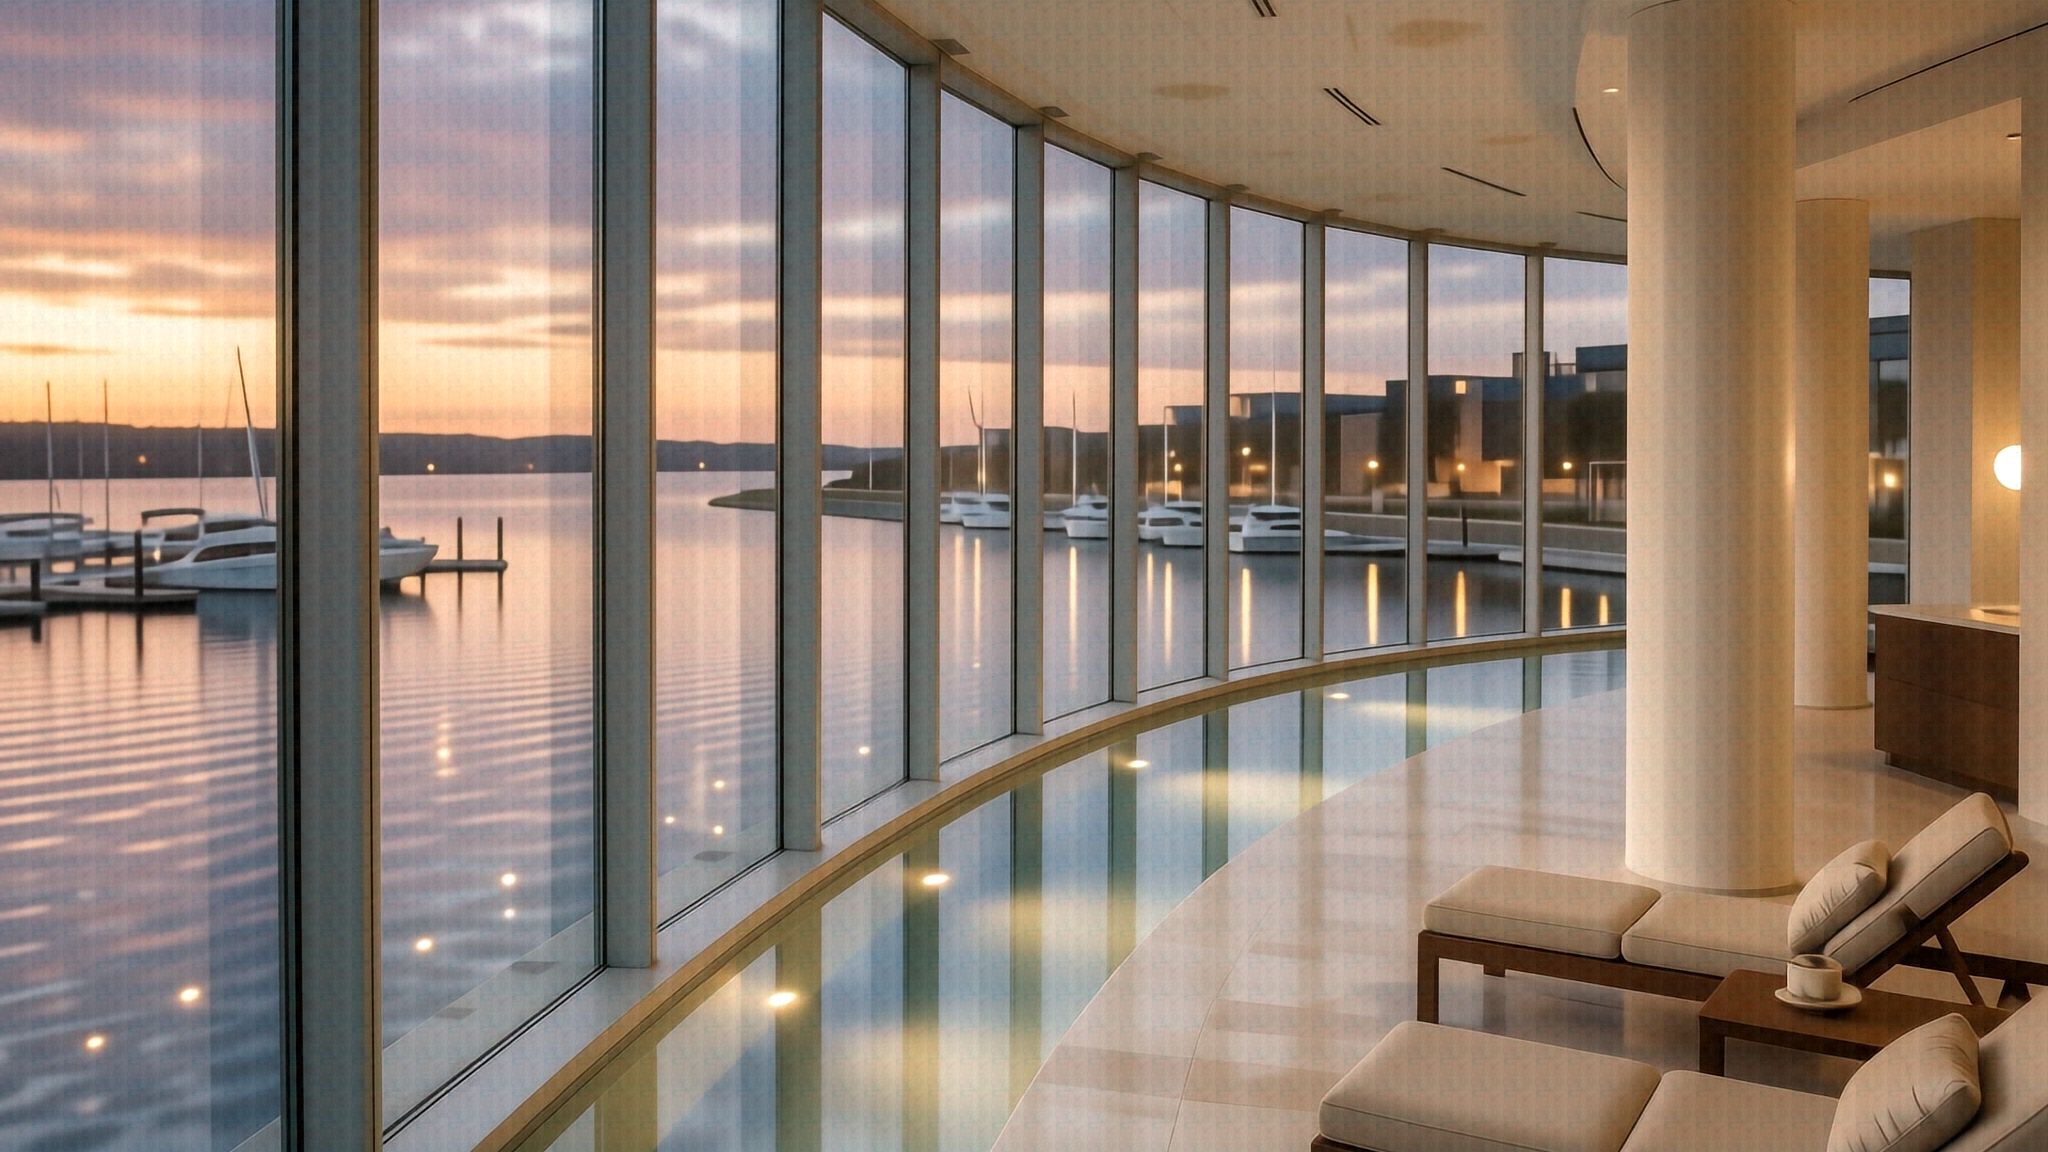
The pool on level 08, along the curved glazing over the marina
Level 08 · 02

Wellness and pool

The building steps back at the eighth floor, and the setback became the wellness floor: a twenty metre pool running along the curved glazing, with the marina on the other side of the glass.

20mFour lanes
28°CHeld all year
05:30 to 22:00Open
  • A gym facing the water
  • Steam and sauna
  • Two treatment rooms
  • Changing rooms
See the floor
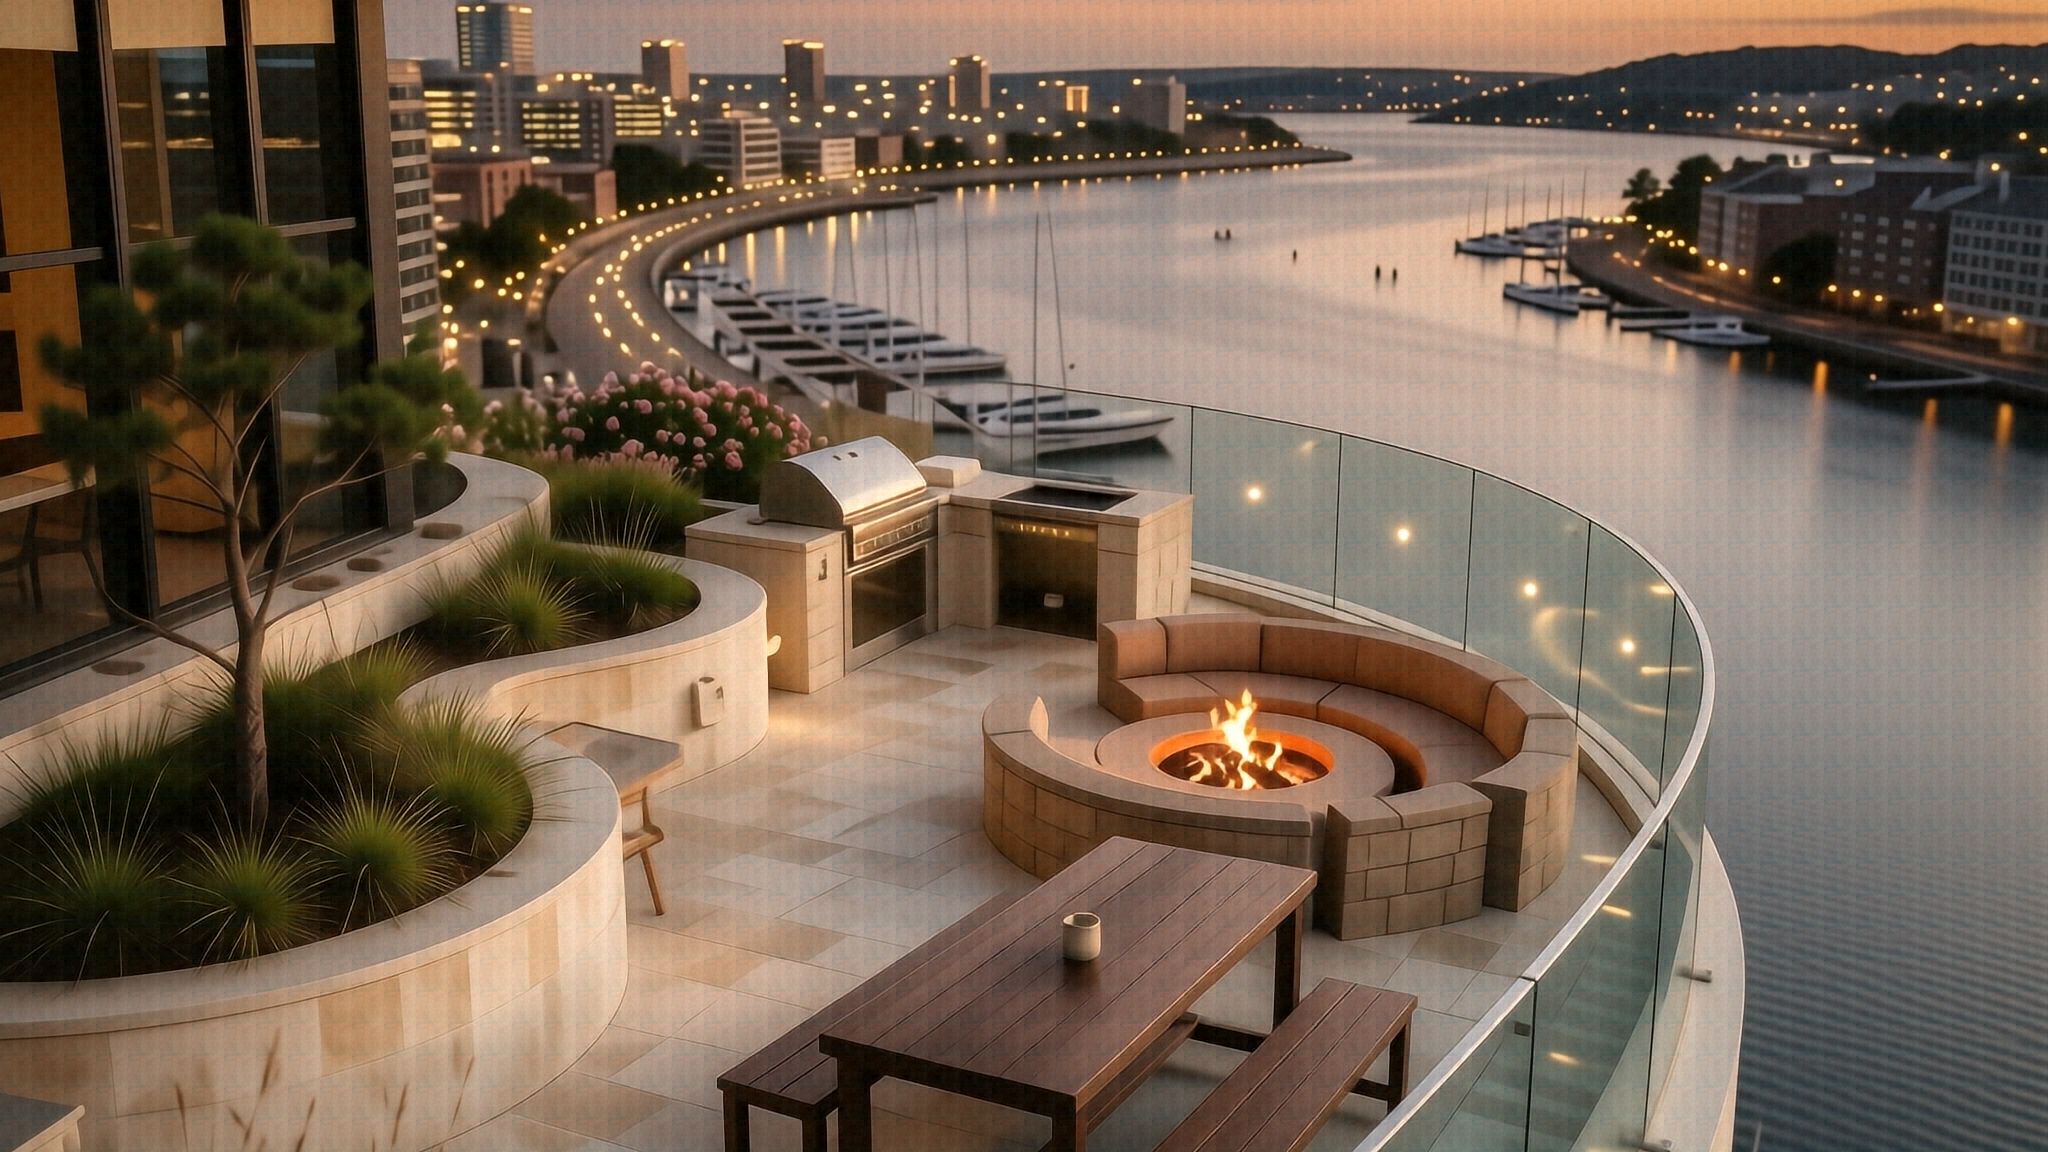
The roof terrace at dusk, with the fire pit and the long table
Level 13 · 03

The roof terrace

The whole roof is shared. No penthouse took a private slice of it: an outdoor kitchen, a sunken fire pit, a long walnut table, and the view down the marina at the hour it is worth seeing.

5,200 ft²Level 13
Every residentNot just the top floor
07:00 to 00:00Open
  • Outdoor kitchen
  • Sunken fire pit
  • Long table for sixteen
  • Lit low, so the view survives
See the floor
Inside every residence

One specification, from the one bedrooms to the penthouses.

Every residence at The Meridian is finished the same way. What changes from floor to floor is the size and the view, never the kitchen.

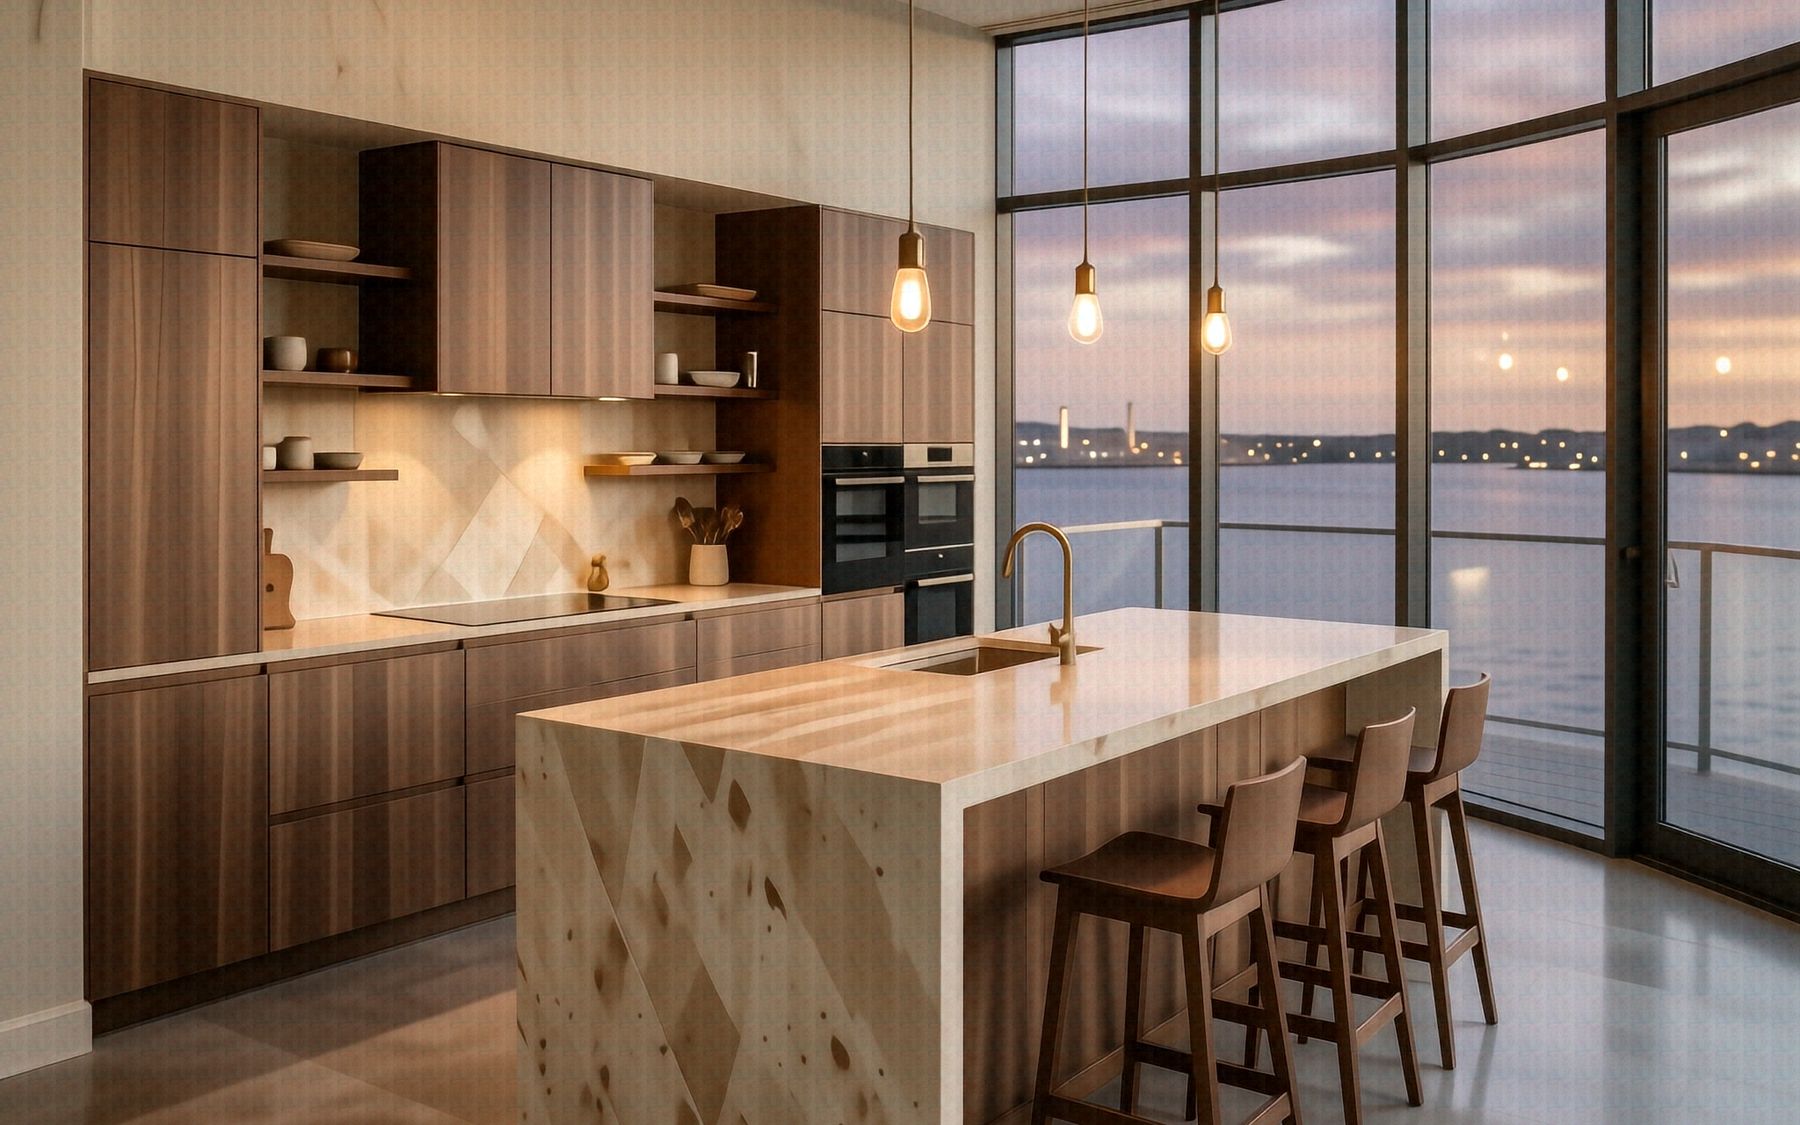
A Meridian kitchen, with the travertine island and walnut joinery
01

The kitchen

A travertine island long enough to cook at while people sit at it, handleless walnut joinery with every appliance behind it, and the water in front of you rather than a wall.

TravertineIsland and splashback
IntegratedEvery appliance
WalnutHandleless joinery
  • Waterfall-edge island
  • Wine column
  • Boiling water tap
  • Walk-in pantry, 3 bed and up
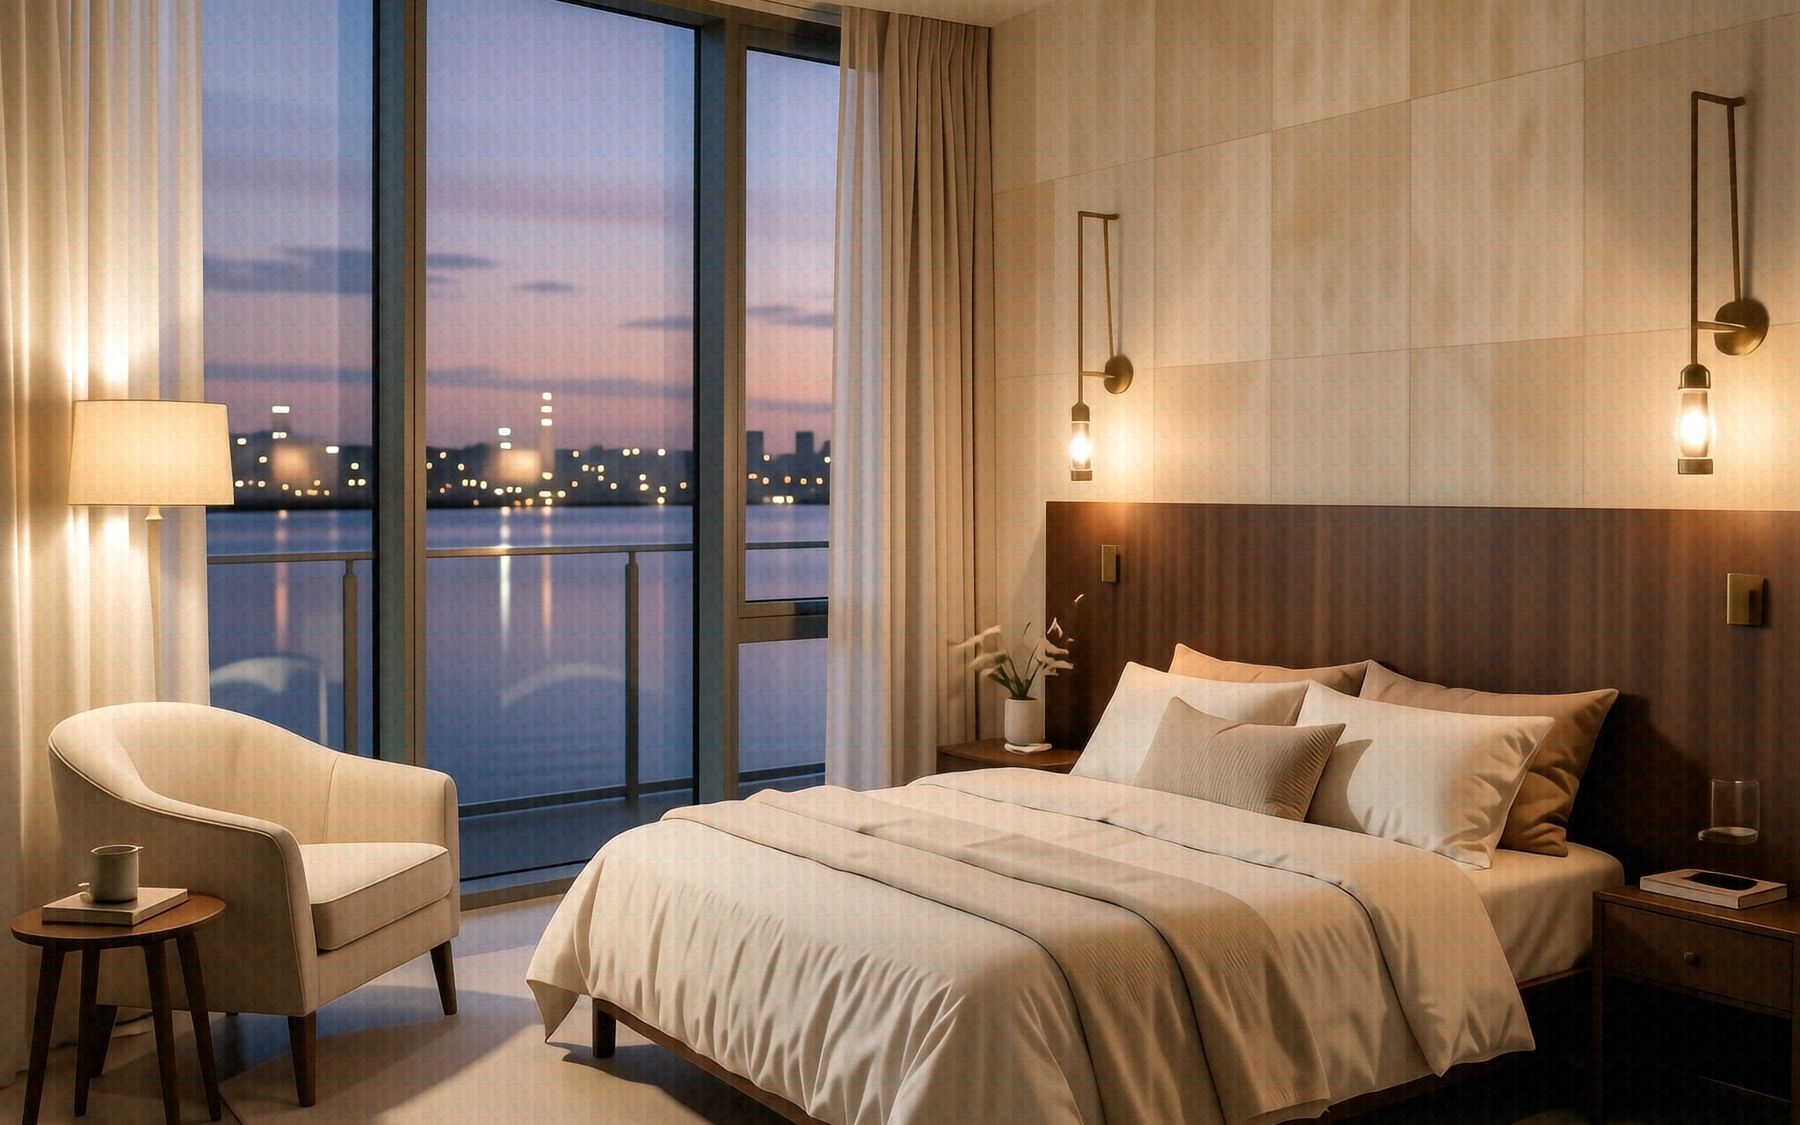
A Meridian principal bedroom, looking out through the curved glazing
02

The principal suite

The bedroom takes the curved glazing, so the first thing you see in the morning is the water. A walnut headboard wall carries the reading lights and the switches, and the dressing room sits behind it rather than in the room.

Floor to ceilingCurved glazing
WalnutHeadboard wall
Dressing room3 bed and up
  • Blackout and sheer blinds
  • Bedside controls
  • Underfloor heating
  • Acoustic glazing
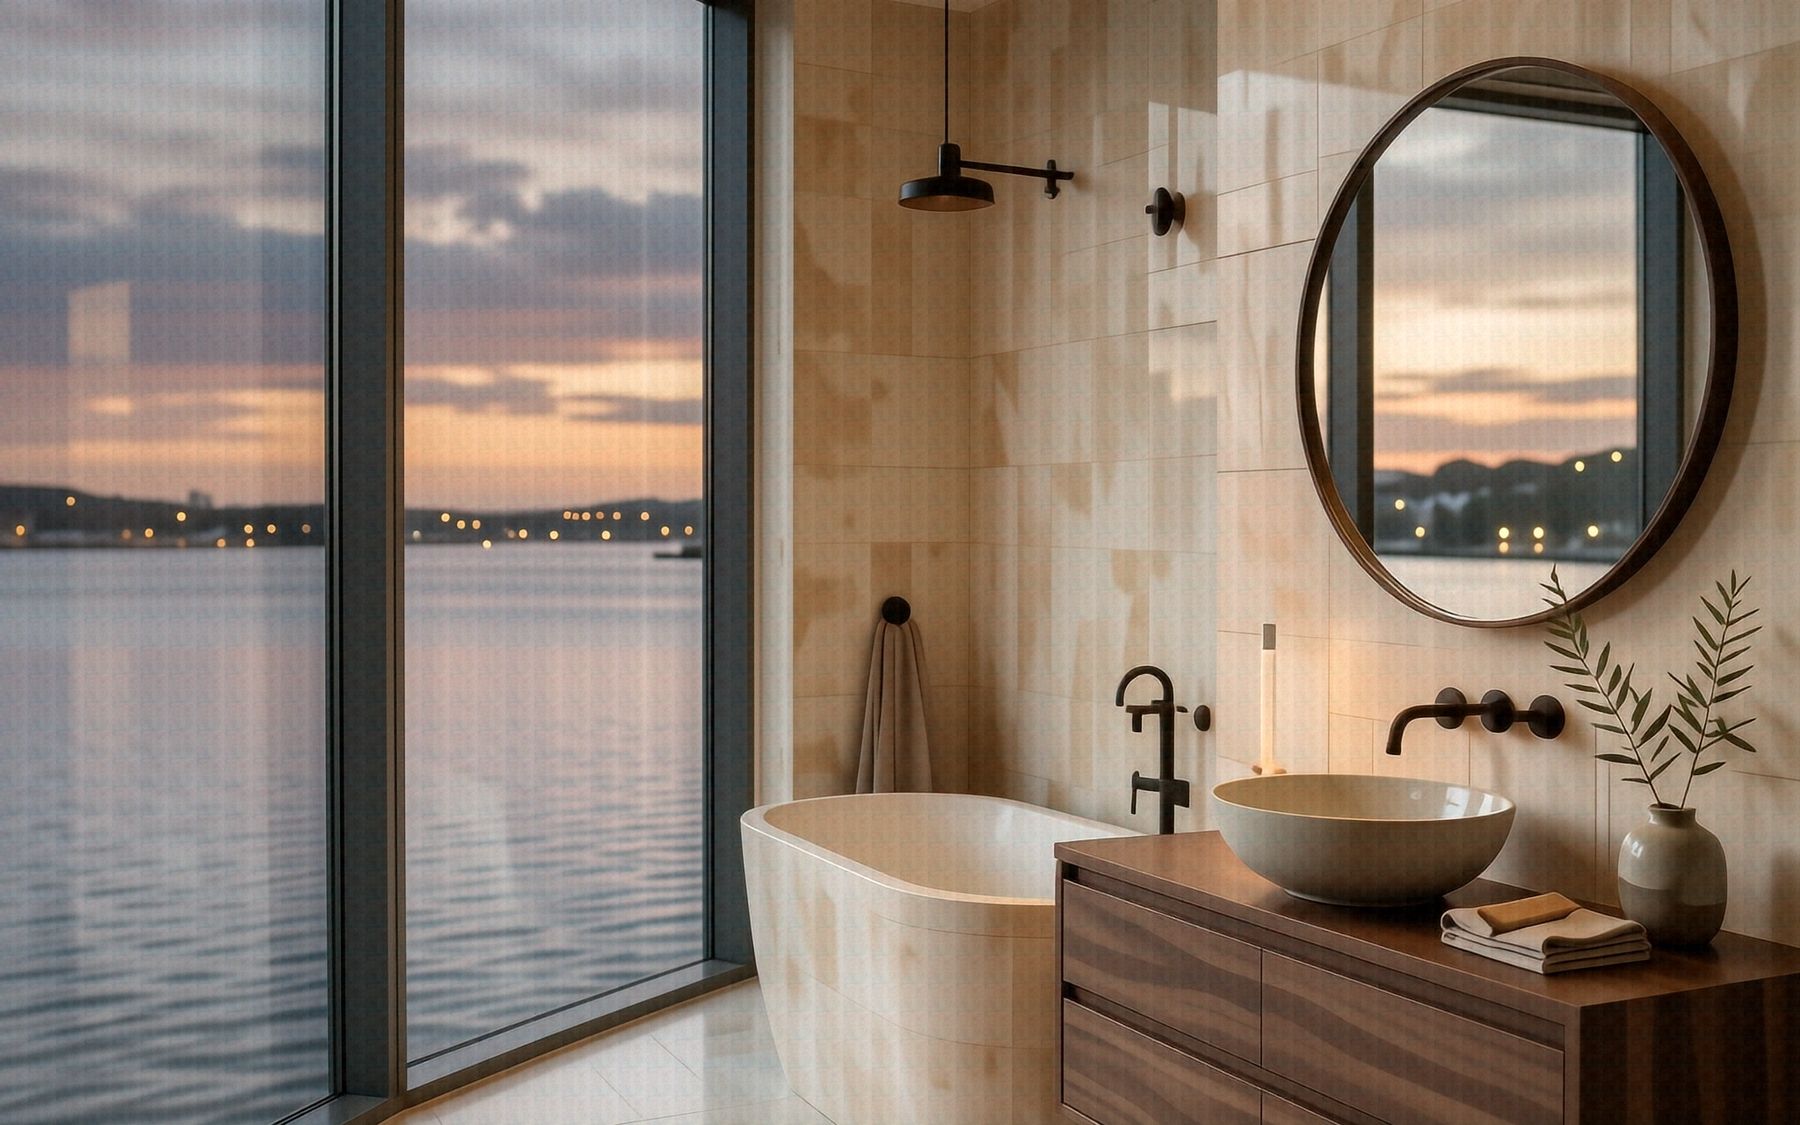
A Meridian principal bathroom, with the stone bath under the window
03

The bathroom

A freestanding stone bath under the window, travertine from floor to ceiling, and a floating walnut vanity. The shower is a walk-in, and the floor is warm.

TravertineWalls and floor
FreestandingStone bath
UnderfloorHeating
  • Walk-in rainfall shower
  • Heated towel rails
  • Backlit mirror
  • Twin basins, 3 bed and up
The residences

One to four bedrooms.

View live availability
The One Bed Collection

The One Bed
Collection

640–648 ft² · open plan, full-width glazing, courtyard aspect
Levels 2–9 · 4 available in this release

From$1,140,000

One bed
The Two Bed Collection

The Two Bed
Collection

1,074–1,092 ft² · dual aspect, two bathrooms, winter garden
Levels 5–11 · 3 available in this release

From$2,060,000

Two bed
The Three Bed Collection

The Three Bed
Collection

1,682–1,740 ft² · corner plan, terrace above level 8
Levels 3–12 · 3 available in this release

From$3,180,000

Three bed
The Penthouse Collection

The Penthouse
Collection

3,240–3,310 ft² · 3.4m ceilings, wraparound terrace, private lift
Level 12 · 1 available, 1 reserved

From$7,950,000

Penthouses
Register interest

See the full price list.

Register once and every price, plan and availability change is yours. No appointment, and no call before you have seen the numbers.

  • Deposit$15,000, refundable
  • Exclusivity14 days from reservation

Register for the price list

A demonstration form. Nothing is sent or stored.